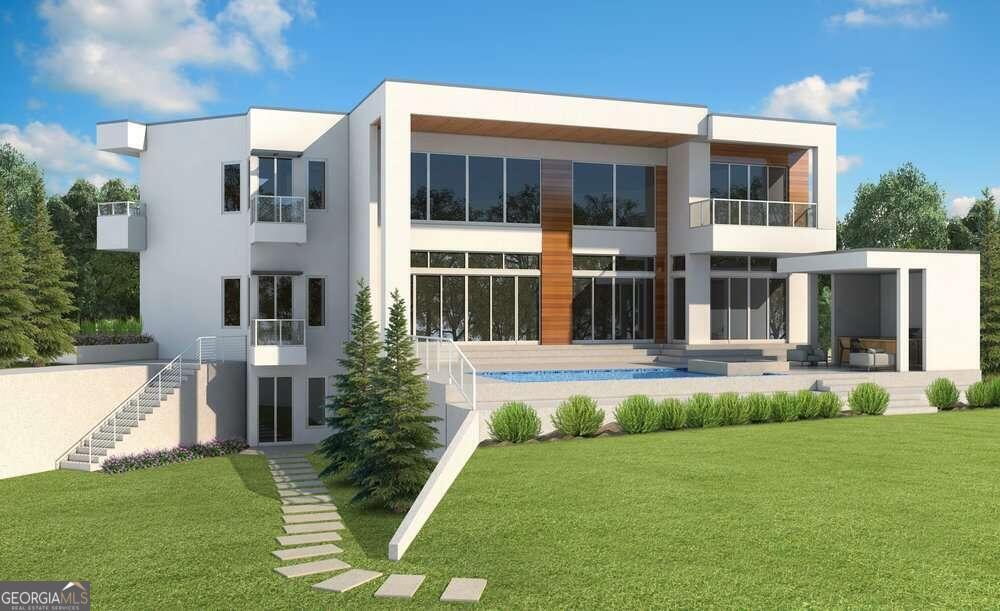
Modern white multi-story home with a swimming pool, expansive glass windows, and landscaped lawn.
Alechia DH 968 house-plan graphic with a modern exterior rendering and floor plans for three levels.
Anika DH 958 house plan sheet with exterior renderings and first- and second-floor layouts.
Anisa DH 711 home rendering and floor plans with five bedrooms and 9,381 square feet.
Frida DH 722 home plan sheet with brick exterior elevations and labeled floor plans.
Gigi DH 776 house plan with a modern home rendering and first- and second-floor layouts.
Diana DH 1000 architectural plan sheet with mansion exterior renderings and two detailed floor plans.
Sophia DH 58 house plan with a brick-and-stone exterior rendering, labeled floor plans, and specifications.
Karina DH 951 architectural plan with a white two-story, columned home rendering and main- and upper-level floor plans.
Paisley DH 845 home-plan sheet with exterior renderings and first- and second-floor layouts.
Pavielle DH 901 architectural plan sheet with a house rendering and two detailed floor plans.
Rain DH 955 house plan with a rendered exterior and first- and second-floor layouts.
Tameka DH 775 home plan with exterior renderings and main- and upper-level floor plans.
Tellesa DH 964 house plan with a modern exterior rendering and labeled floor plans.
SEE ALL PHOTOS
Modern white multi-story home with a swimming pool, expansive glass windows, and landscaped lawn.
Alechia DH 968 house-plan graphic with a modern exterior rendering and floor plans for three levels.
Anika DH 958 house plan sheet with exterior renderings and first- and second-floor layouts.
Anisa DH 711 home rendering and floor plans with five bedrooms and 9,381 square feet.
Frida DH 722 home plan sheet with brick exterior elevations and labeled floor plans.
Gigi DH 776 house plan with a modern home rendering and first- and second-floor layouts.
Diana DH 1000 architectural plan sheet with mansion exterior renderings and two detailed floor plans.
Sophia DH 58 house plan with a brick-and-stone exterior rendering, labeled floor plans, and specifications.
Karina DH 951 architectural plan with a white two-story, columned home rendering and main- and upper-level floor plans.
Paisley DH 845 home-plan sheet with exterior renderings and first- and second-floor layouts.
Pavielle DH 901 architectural plan sheet with a house rendering and two detailed floor plans.
Rain DH 955 house plan with a rendered exterior and first- and second-floor layouts.
Tameka DH 775 home plan with exterior renderings and main- and upper-level floor plans.
Tellesa DH 964 house plan with a modern exterior rendering and labeled floor plans.
For Sale

120 Bowen Road

120 Bowen Road, Stockbridge, GA 30281

$999,000
THIS COULD BE YOUR CLIENT'S BRAND NEW CUSTOM HOME!!! All pictures are renderings. Brand New Custom Built Construction!! Your client can build a home that is Modern, Contemporary, or European style. 8-10 month build time. This will be a gated community with 16 homes. The architect is Boye Architecture. We are now starting to build. Basement lots and slab lots available. We will customize the home to your buyer's taste. Home must be a minimum of 4,000 sq ft with 3 car garage. Call listing agents for further details.

5
beds

6
baths

1.2 Acres lot

Eric Walton

Eric Walton

Features & Amenities

Interior

  • total bedrooms5
  • Total bathrooms6
  • full bathrooms5
  • half bathroom1
  • Laundry room Other
  • Flooring Carpet, Hardwood, Other
  • Fireplace Basement, Family Room, Gas Starter
  • APPLIANCES Dishwasher, Disposal, Double Oven, Electric Water Heater, Microwave, Other, Refrigerator, Washer
  • other interior Features Master On Main Level, Sauna, Walk-In Closet(s), Wine Cellar

Area & Lot

  • Status For Sale
  • Lot Area1.2 Acres
  • MLS® ID10380127
  • TypeResidential
  • YEAR BUILT2024
  • Architecture StylesBrick 4 Side, Contemporary, European, Other
  • Water FrontageNo Dock Or Boathouse
  • Elementary SchoolWoodland
  • Middle SchoolWoodland
  • High SchoolWoodland

Exterior

  • STORIES2
  • water SourcePublic
  • utilitiesCable Available, Electricity Available, High Speed Internet, Natural Gas Available, Phone Available, Sewer Available, Underground Utilities, Water Available
  • roofComposition
  • lot featuresLevel, Private
  • parkingAttached, Garage, Garage Door Opener
  • HEAT TYPEBaseboard, Central, Hot Water, Zoned
  • AIR CONDITIONINGCeiling Fan(s), Central Air, Electric, Zoned
  • sewerPublic Sewer
  • Disability FeaturesAccessible Hallway(s), Accessible Kitchen
  • security FeaturesCarbon Monoxide Detector(s), Security System, Smoke Detector(s)
  • other exterior FeaturesBalcony, Gas Grill

Financial

  • Sales Price$999,000
  • Real Estate Tax $12,000/yr
  • HOA $2,000
Alechia DH 968 house-plan graphic with a modern exterior rendering and floor plans for three levels.

Schedule a Showing

We would love to show you our beautiful property. Please select your preferred date and time below. An agent will be in touch shortly to confirm your appointment.

Schedule a Showing

We would love to show you our beautiful property. Please select your preferred date and time below. An agent will be in touch shortly to confirm your appointment.
Thank you for your interest in 120 Bowen Road, Stockbridge, GA 30281. We are reviewing your request and will be in touch shortly!

Mortgage Calculator

Estimate your monthly mortgage payment, including the principal and interest, property taxes, and HOA. Adjust the values to generate a more accurate rate.
All estimates are provided for informational purposes only. Actual amounts may vary.
$0,000 Your Payment 20 15 65
$0,000 Your Payment

Work With Us

With more than 96% of the buyers in today's market beginning their home search online, Eric uses professional photography , professional videos and staging when needed to ensure heightened consumer interest in the home. In addition, worldwide, national and local marketing strategies are implemented, guaranteeing the home is well positioned and highly differentiated in the marketplace.

Follow Us on Instagram